
Views - Eco Friendly
Address
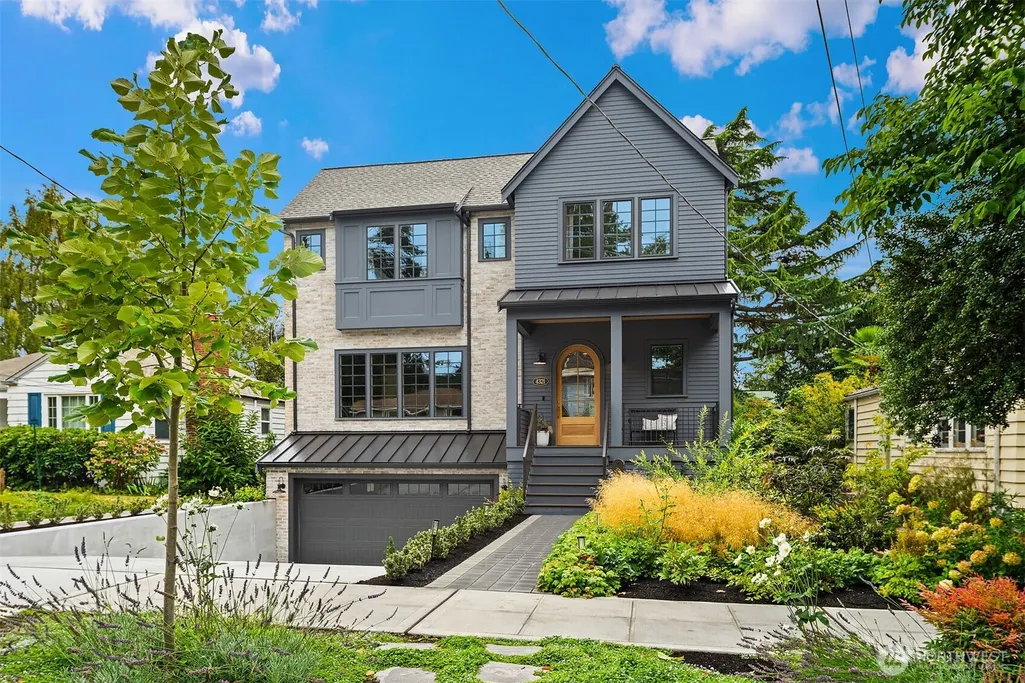
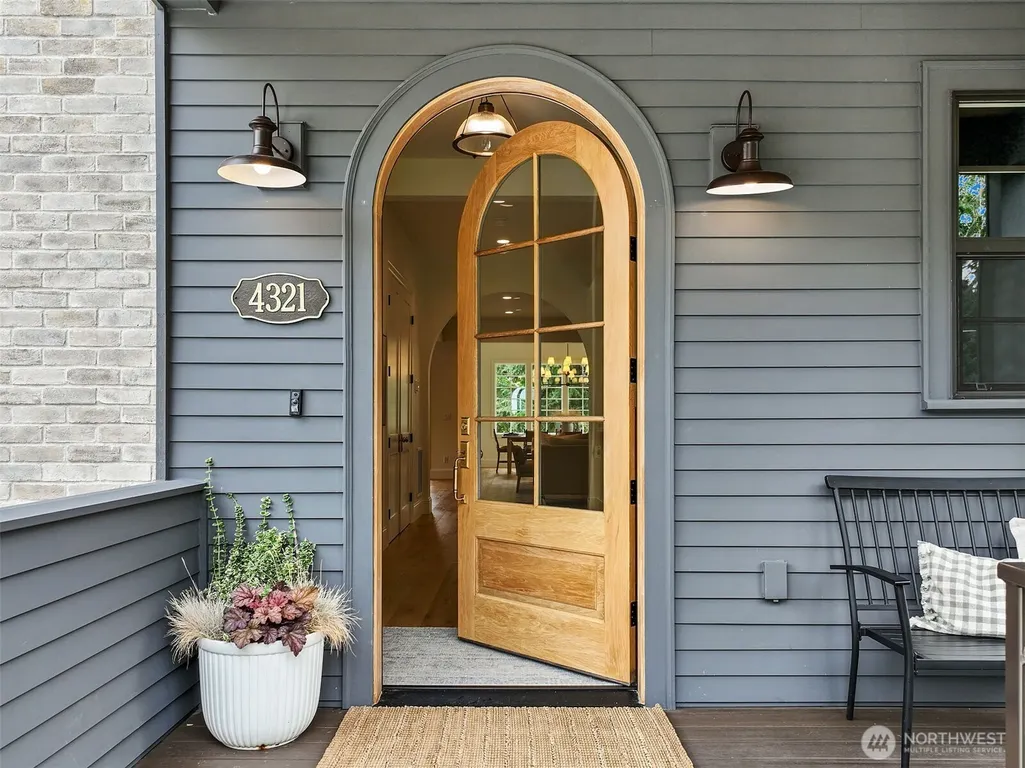
4321 Ne 57th Street, Seattle, WA
Price
$ 3,200,000
Property Attributes
- ID#2578029
- TypeSingle Family
- CountyKING
- CitySeattle
- AreaNorth Seattle
- NeighborhoodHawthorne Hills
- Zip98105
- StyleContemporary
- Year Built2025
- Taxes$ 27300
- Price$ 3,200,000
- Bedrooms5
- Full Bathrooms4
- Half Bathrooms1
- Sqr Footage4700
- Lot Size0.1469 Acres
Data Source:
Northwest Multiple Listing Service (NWMLS)
Property Description
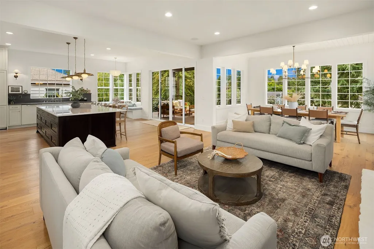
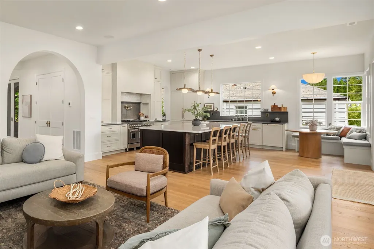
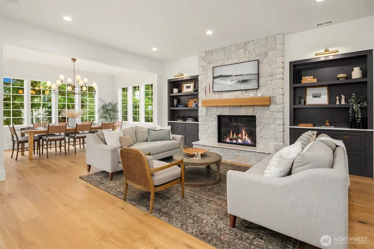
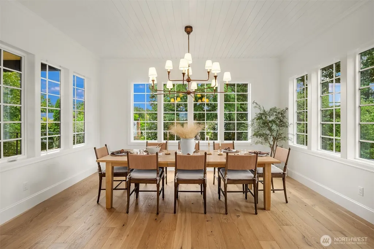
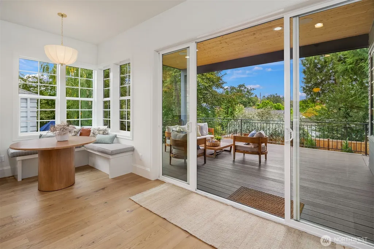
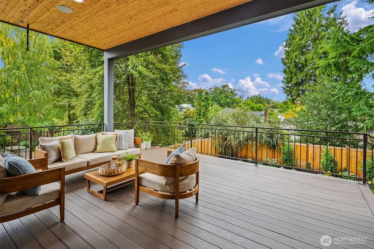
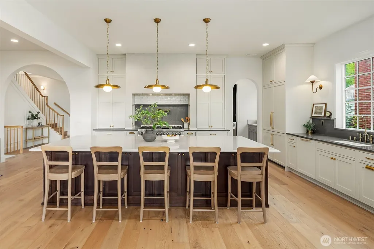
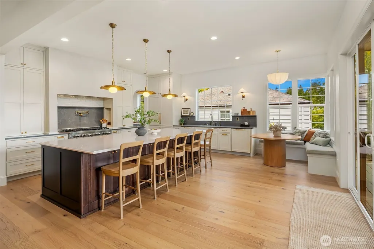
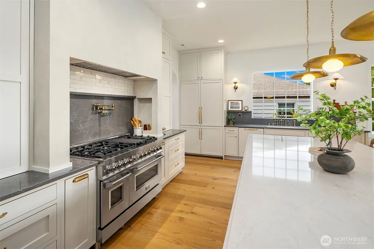
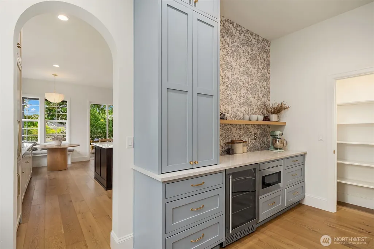
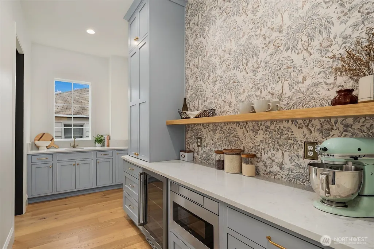
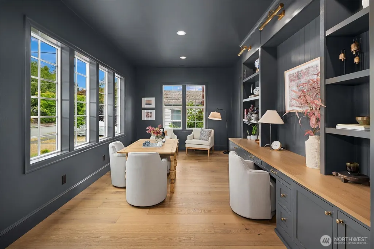
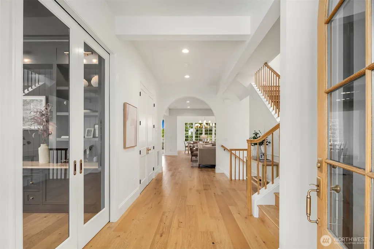
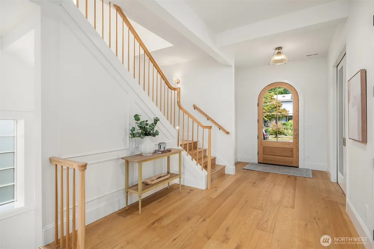
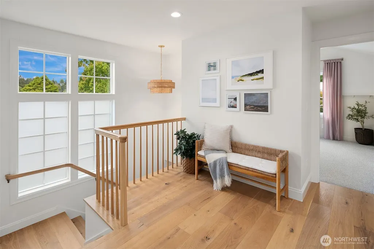
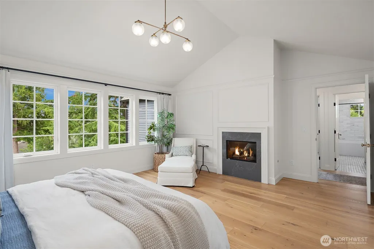
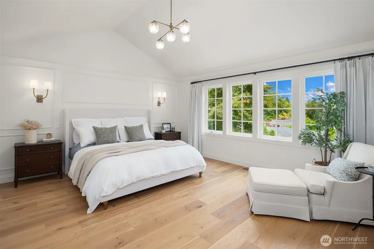
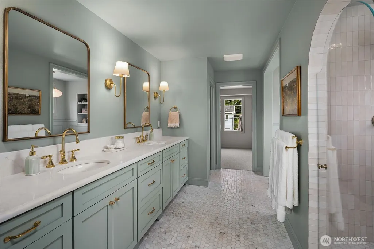
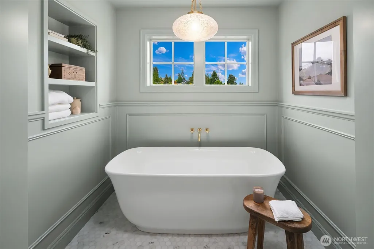
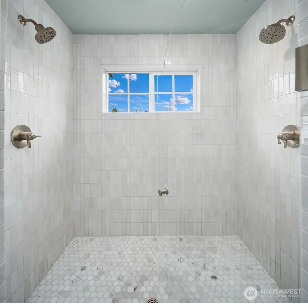
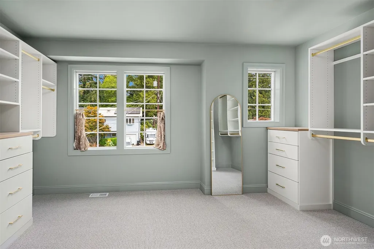
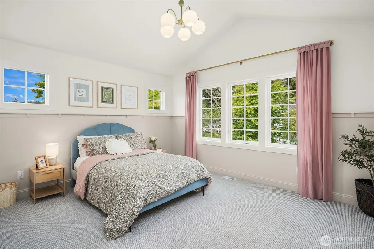
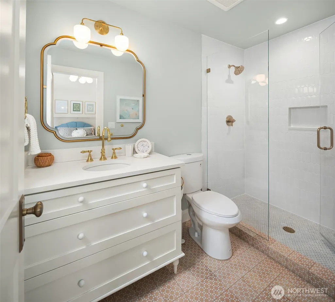
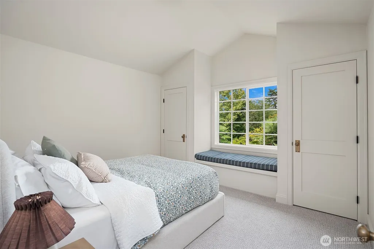
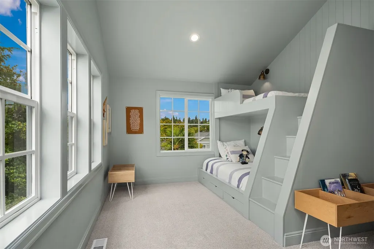
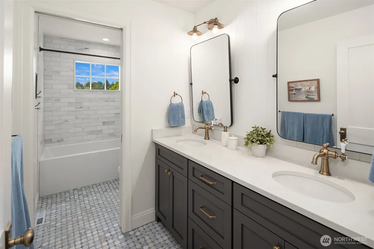
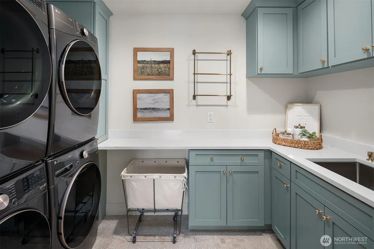
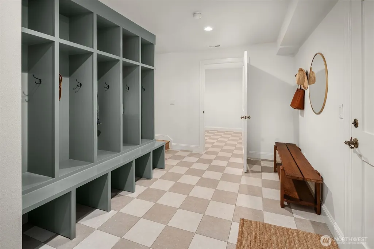
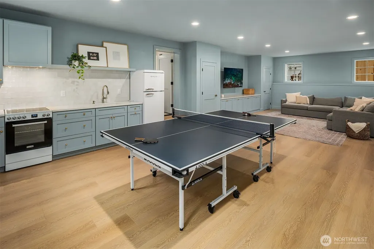
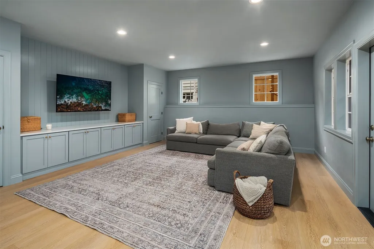
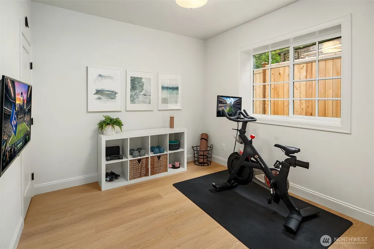
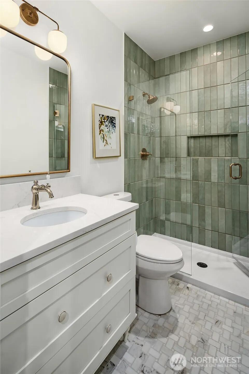
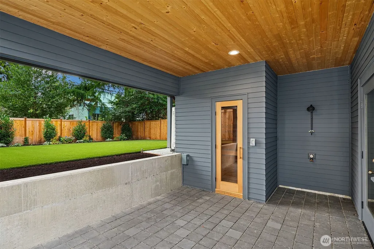
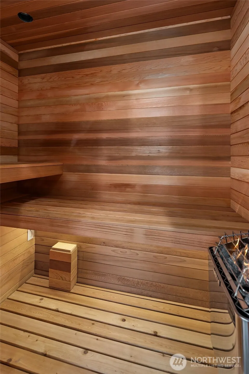
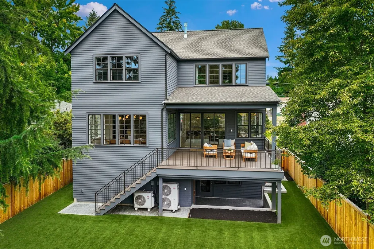
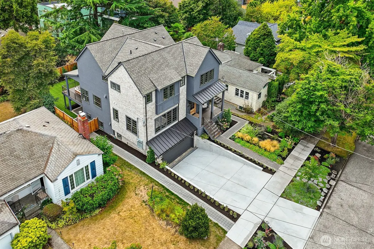
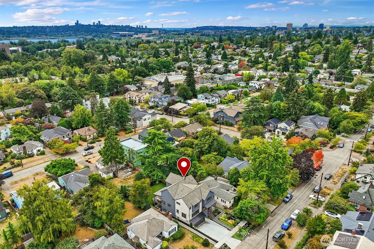
Sophistication, quality & style in Hawthorne Hills! Built in 2025 with no detail overlooked, this contemporary jewel hits every high note:a circular floor plan with warm engineered hardwoods flowing throughout, a versatile home office, energy-efficient systems (including A/C), smart built-ins, & light-filled living spaces accented by 10' ceilings & plentiful windows. The jaw-dropping kitchen with double dishwashers will have you daydreaming of opportunities to host, anchored by a massive quartz island & bar seats to watch the chef at work. The huge butler's pantry keeps everything orderly with abundant storage, a beverage fridge & prep sink. Retreat upstairs to the generous primary suite, complete with a 5-piece spa bath, heated floors & the walk-in closet of your dreams. 3 addl beds, 1.75 addl baths & convenient laundry room with double washer/dryers round out the upper floor. Downstairs you'll find a huge storage room, mudroom, garage access & a legal ADU for added flexibility. Use the space as a rental (with entry separate from the main home), a guest space, or an extension of the living areas: 9' ceilings, a large family/rec room, 2nd kitchen, a 5th bed & 3/4 bath. Outside, a backyard oasis awaits: a large covered deck w/ heater overlooks the fenced pet-friendly turf yard w/ thoughtful landscaping & a sauna + private outdoor shower. Pristine, move-in ready & ideally located for those who want that rare balance of peaceful living w/ everything you may need just mins away.
| Elementary School | Middle School | High School |
|---|---|---|
| Sand Point Elem | Eckstein Mid | Roosevelt High |
| Price History | |
|---|---|
| 9/9/2026 | Listed $3,200,000 |
General Features
| Living Area | 4700 |
|---|---|
| Sewer | Sewer Connected |
| Heating | Forced Air,Heat Pump,Radiant |
| Cooling | Central Air,Forced Air,Heat Pump |
| Possession | Closing |
| Roof | Composition |
| Appliances | Dishwasher,Disposal,Dryer,Microwave,Refrigerator,Stove(s)/Range(s),Tankless Water Heater,Washer |
| Architectural Style | Contemporary |
| Security Features | Fully Fenced,Security System |
| Year Built | 2025 |
| View | Territorial |
| Topography | Level |
| Levels | Two |
| Property Subtype | Single Family Residence |
| Tax Year | 2026 |
| County | King |
| New Construction | No |
| Property Type | Residential |
| HOA | No |
| Attached Garage | Yes |
| Subdivision Name | Hawthorne Hills |
| Facing Direction | North |
| Garage Y/N | Yes |
| Full Baths | 2 |
| Special Listing Conditions | None |
| Status | Active |
| Directions | From Sand Point Way NE,turn north onto 40th Ave NE. Turn east (right) onto NE 57th St,then home will be on your right. |
| High School | Roosevelt High |
| City | Seattle |
| Entry Location | Main |
| Senior Community Y/N | No |
| High School District | Seattle |
| MLS Area | 710 - North Seattle |
| Lot Size Units | Square Feet |
| Lot Size Square Feet | 6400 |
| Carport Y/N | No |
| Listing Terms | Cash,Conventional,FHA,VA Loan |
| Elementary School | Sand Point Elem |
| Land Lease Y/N | No |
| Tax Annual Amount | 27300 |
| Middle/Junior High School | Eckstein Mid |
| Public Remarks | Sophistication,quality & style in Hawthorne Hills! Built in 2025 with no detail overlooked,this contemporary jewel hits every high note:a circular floor plan with warm engineered hardwoods flowing th |
| Structure Type | House |
| Building Area Units | Square Feet |
| Standard Status | Active |
| Water Company | Seattle Public Utilities |
| Property Style | 18 - 2 Stories w/Bsmnt |
| NWM_ShowMapLink | Yes |
Interior Features
| Interior Amenities | Second Kitchen,Bath Off Primary,Dbl Pane/Storm Window,Dining Room,Fireplace,Fireplace (Primary Bedroom),Pantry,Sauna,Security System,Sprinkler System,Vaulted Ceiling(s),Walk-In Closet(s),Water Heater |
|---|---|
| Basement | Finished |
| Flooring | Ceramic Tile,Engineered Hardwood,Carpet |
| Total Fireplaces | 2 |
| Fireplace Features | Gas |
| Air Conditioning Y/N | Yes |
| Heating Y/N | Yes |
| Fireplace Y/N | Yes |
| Half Baths | 1 |
| 3/4 Baths | 2 |
| Total Bedrooms | 5 |
| Total Baths | 5 |
| Water Heater Type | Tankless |
| Water Heater Location | Lower Level Storage Room |
| Fireplaces Upper | 1 |
| Fireplaces Main | 1 |
| Power Production Type | Electric,Natural Gas |
| Baths Three Quarter Lower | 1 |
| Baths Three Quarter Upper | 1 |
| Bedrooms Lower | 1 |
| Bedrooms Upper | 4 |
| Baths Half Main | 1 |
| Baths Full Upper | 2 |
| Bathrooms | 4 |
Exterior Features
| Exterior Amenities | Brick,Cement Planked,Wood |
|---|---|
| Vegetation | Garden Space |
| Parking Features | Driveway,Attached Garage,Off Street |
| Lot Features | Curbs,Paved,Sidewalk |
| Water Source | Public |
| Total Parking | 4 |
| Inclusions | Dishwasher(s),Dryer(s),Garbage Disposal,Microwave(s),Refrigerator(s),Stove(s)/Range(s),Washer(s) |
| Foundation Details | Poured Concrete |
| Building Area Total | 4700 |
| Lot Size Acres | 0.1469 |
| Waterfront Y/N | No |
| Covered Spaces | 2 |
| Irrigation Water Rights Y/N | No |
| Site Features | Cable TV,Deck,Electric Car Charging,Fenced-Fully,Gas Available,High Speed Internet,Sprinkler System |
| Parking Uncovered Total | 2 |
Amenities
- Foreclosure
- Views
- Short Sale
- New Construction
- Adult 55+
- Lease To Own
- No HOA Fees
- Furnished
- Primary On Main
- Air Conditioning
- Seller Finance
- Green
- Fixer Upper
- Horse
- Golf
- Fireplace
- Deck
- Garage
- Basement
- Pool
Property vs Single Family Average in 98105
Price
Taxes
Year Built
Visits
In The Neighborhood
Just Listed
Seattle
$ 2,395,000
- Type
- Single Family | Active
- Size
- 3,580 SqFt
- Rooms
- 5 Beds + 3.5 Baths
 Listed by: Windermere Real Estate Midtown
Just Listed
Seattle
$ 1,649,900
- Type
- Single Family | Active
- Size
- 2,120 SqFt
- Rooms
- 4 Beds + 3 Baths
Listed by: John L. Scott, Inc.
Just Listed
Seattle
$ 1,695,000
- Type
- Single Family | Active
- Size
- 2,521 SqFt
- Rooms
- 4 Beds + 3 Baths
Listed by: Windermere Real Estate Co.
Open House
Seattle
$ 2,795,000
- Type
- Single Family | Active
- Size
- 4,660 SqFt
- Rooms
- 5 Beds + 4 Baths
Listed by: COMPASS
New Construction
Seattle
$ 2,700,000
- Type
- Single Family | Active
- Size
- 3,687 SqFt
- Rooms
- 5 Beds + 3.5 Baths
Listed by: Windermere Real Estate Co.
