
Views



Address
25409 161st Avenue Se, Covington, WA
Price
$ 829,950
Property Attributes
- ID#2585296
- TypeSingle Family
- CountyKING
- CityCovington
- AreaKent
- NeighborhoodCovington
- Zip98042
- StyleTraditional
- Year Built2003
- Taxes$ 7012
- Price$ 829,950
- Bedrooms4
- Full Bathrooms2
- Half Bathrooms1
- Sqr Footage3070
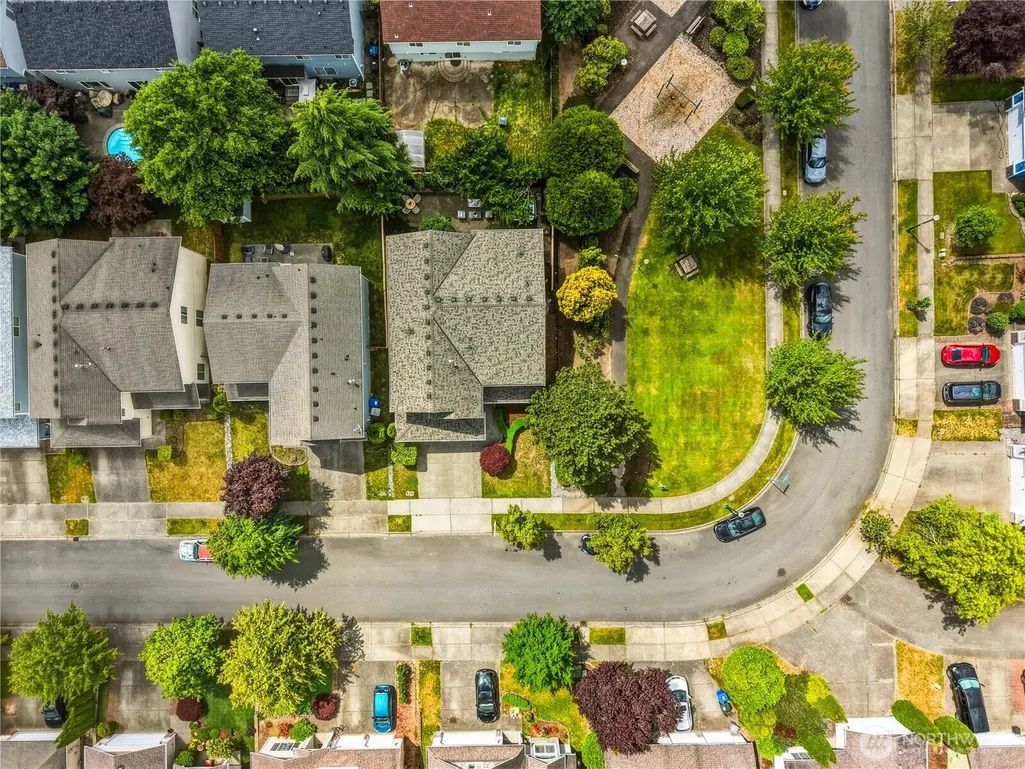
- Lot Size0.1148 Acres
Data Source:
Northwest Multiple Listing Service (NWMLS)
Property Description
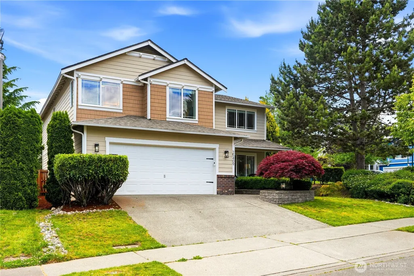
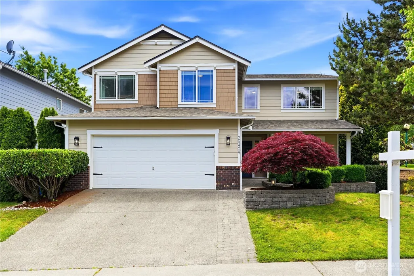
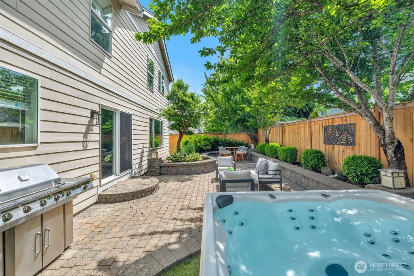
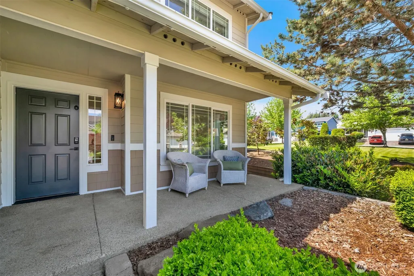
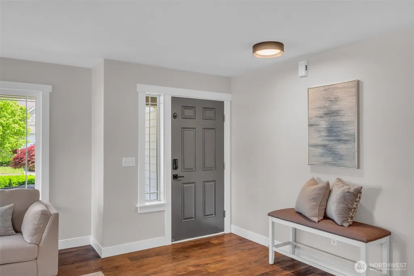
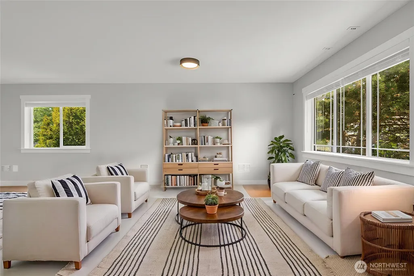
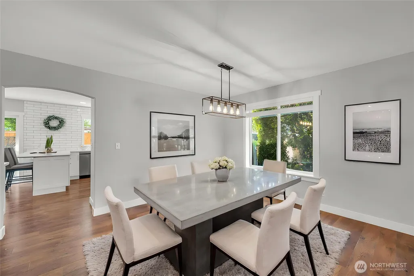
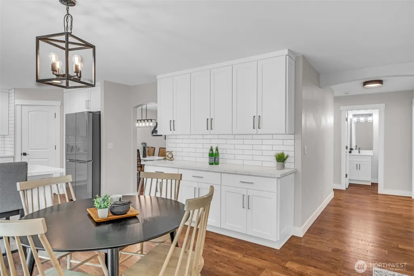
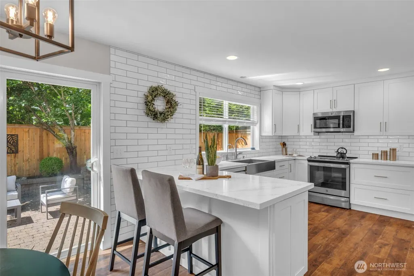
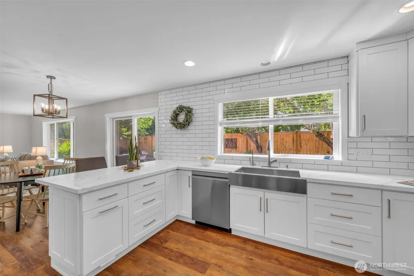
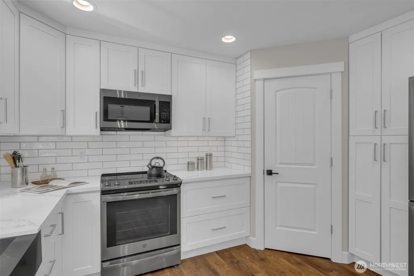
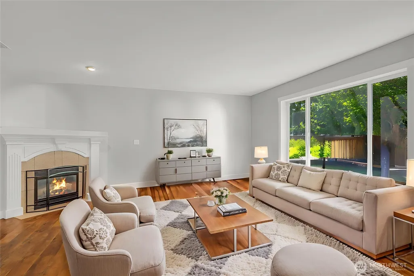
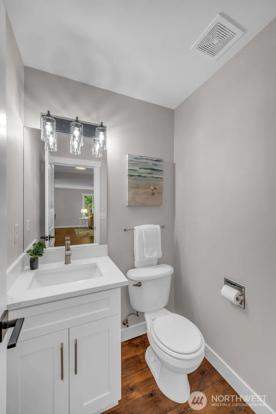
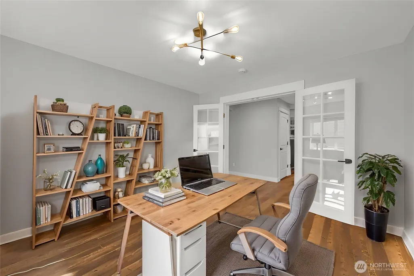
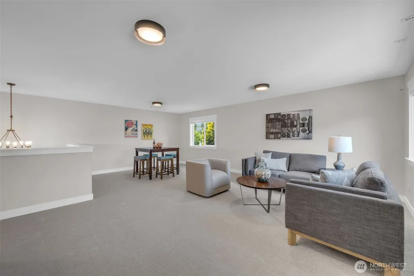
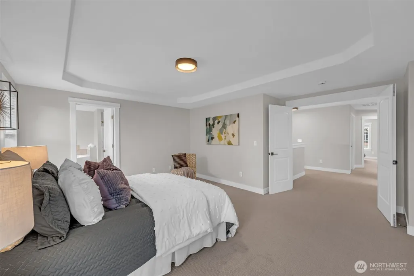
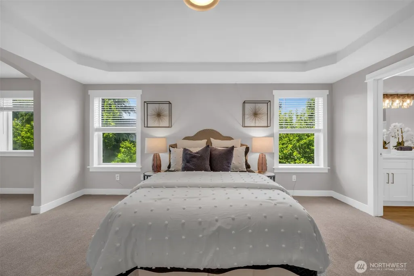
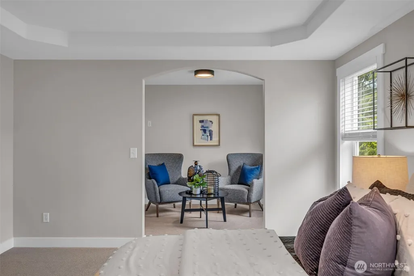
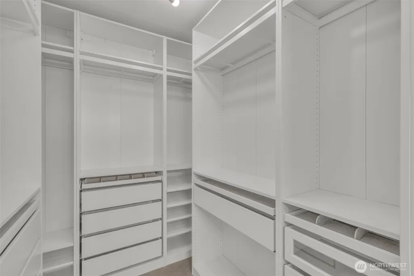
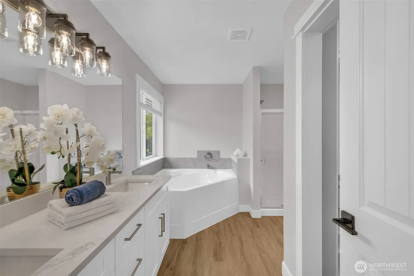
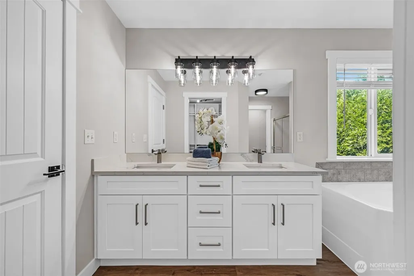
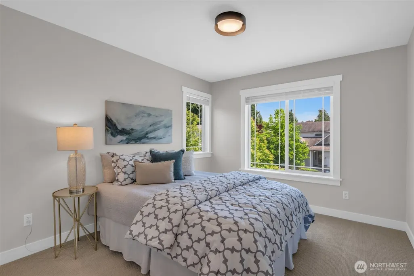
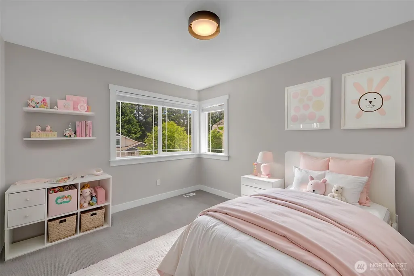
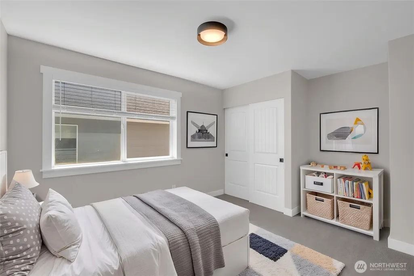
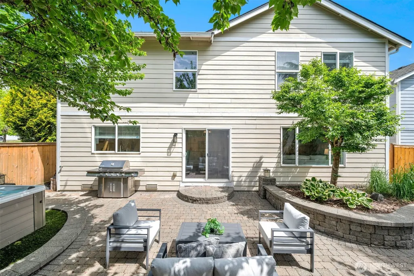
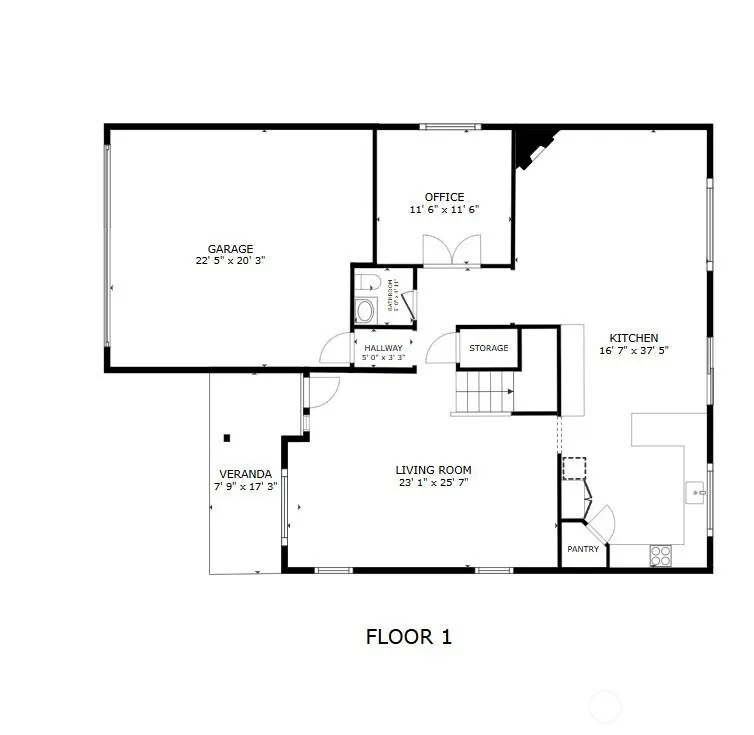
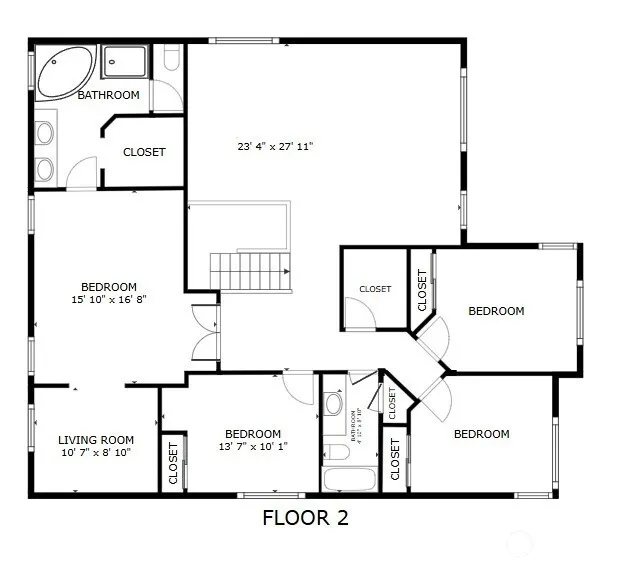
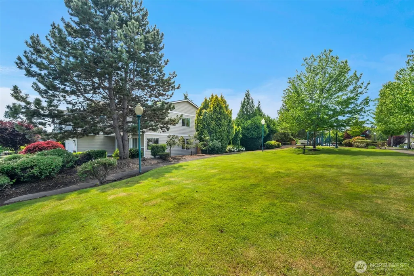
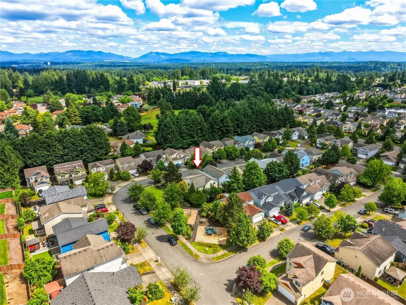
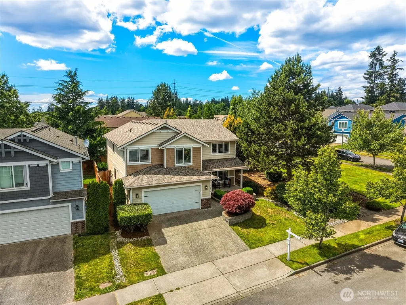
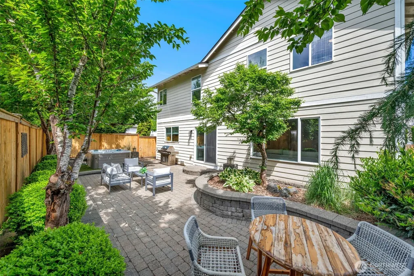
Welcome home to The Kensington—the largest floor plan in the neighborhood, offering 3,070 sq ft of comfortable, flexible living space. With 4 bedrooms, a main-level office/guest room, and a huge upstairs loft, there’s room for everyone to live, work, relax, and grow. Fresh paint and new carpet make this home feel bright and move-in ready. The welcoming east-facing front porch leads into a spacious family room with a cozy gas fireplace. The remodeled kitchen features quartz countertops, white shaker cabinets, a farmhouse sink, corner pantry, and a custom coffee/breakfast bar—the perfect place to gather. Upstairs, the generous primary suite offers a relaxing space overlooking the gardens and a separate remodeled bathroom and walk in closet with separate toilet room and bonus sitting/office/nursery space. Three additional bedrooms, laundry, and a large loft/media room complete the upper level. Enjoy thoughtful updates including a newer roof, Milgard windows, Nest and Ring smart-home features, MYQ garage access, and a Tesla charger. Step outside to your beautifully landscaped backyard, where west-facing sunsets, a patio, hot tub, and raised garden beds create an inviting space for summer evenings and entertaining. Located near parks, shopping, commuter routes, and award-winning Kentwood High School. Pre-inspected and ready for you to make it home! Wired for generator. Roof is 5 years new for peace of mind.
| Elementary School | Middle School | High School |
|---|---|---|
| Buyer To Verify Elementary School | Buyer To Verify Middle School | Buyer To Verify High School |
| Price History | |
|---|---|
| 9/21/2026 | Listed $829,950 |
General Features
| Living Area | 3070 |
|---|---|
| Sewer | Sewer Connected |
| Heating | Forced Air |
| Cooling | None |
| Possession | Closing |
| Roof | Composition |
| Appliances | Dishwasher,Microwave,Refrigerator,Stove(s)/Range(s) |
| HOA Fee | 42 |
| Association Fee Includes | Common Area Maintenance |
| Architectural Style | Traditional |
| Security Features | Fully Fenced |
| Year Built | 2003 |
| View | Territorial |
| Topography | Level |
| Levels | Two |
| Property Subtype | Single Family Residence |
| Tax Year | 2026 |
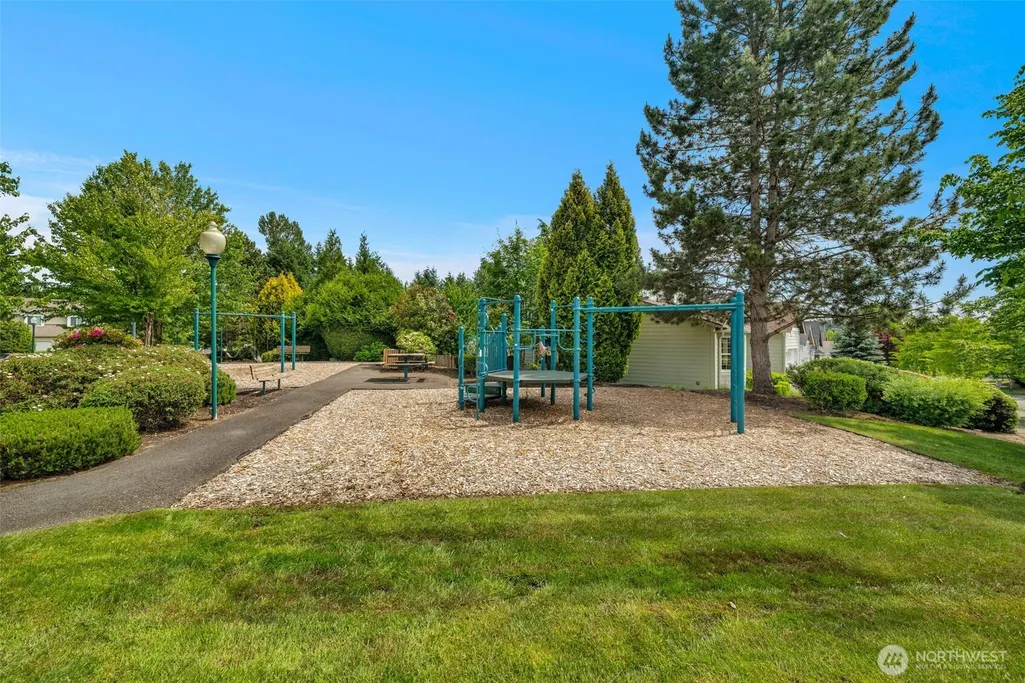
| Community Features | CCRs,Park,Playground |
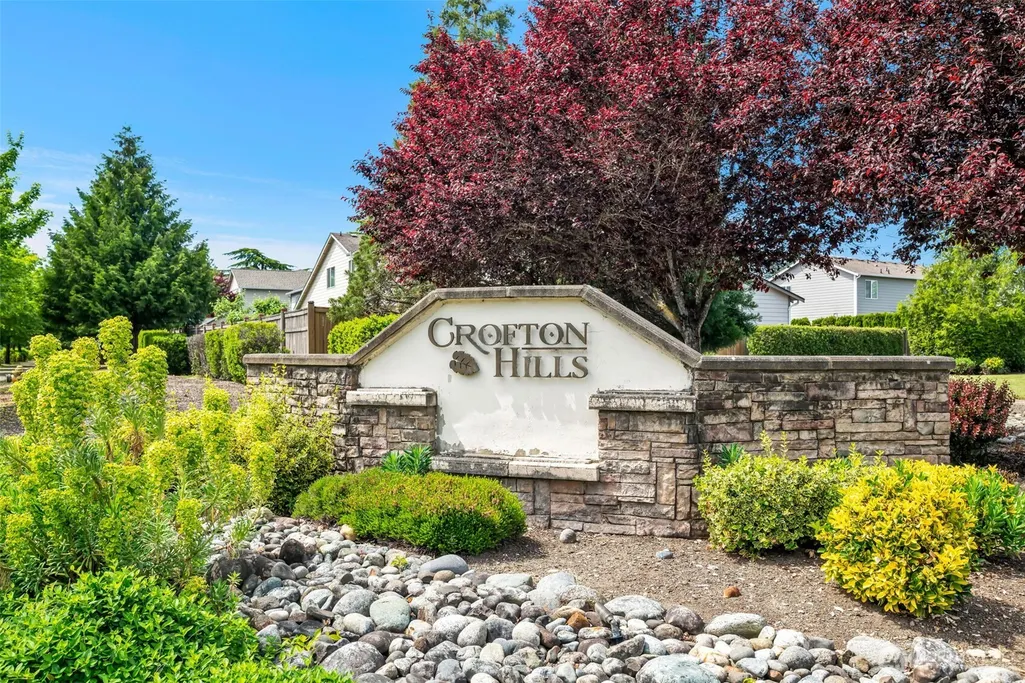
| Building Name | Crofton Hills |
| Assoc Fee Paid Per | Monthly |
| County | King |
| New Construction | No |
| Property Type | Residential |
| HOA | Yes |
| Attached Garage | Yes |
| Subdivision Name | Covington |
| Facing Direction | East |
| Garage Y/N | Yes |
| Full Baths | 2 |
| Special Listing Conditions | None |
| Status | Active |
| Directions | HWY 167 to HWY 18 east: west on 272nd (Kent) North on 164th: West to SE 256th Street. |
| High School | Buyer To Verify |
| City | Covington |
| Entry Location | Main |
| Senior Community Y/N | No |
| High School District | Kent |
| MLS Area | 330 - Kent |
| Lot Size Units | Square Feet |
| Lot Size Square Feet | 5000 |
| Carport Y/N | No |
| Listing Terms | Cash,Conventional,FHA,VA Loan |
| Elementary School | Buyer To Verify |
| Land Lease Y/N | No |
| Tax Annual Amount | 7012 |
| Middle/Junior High School | Buyer To Verify |
| Property Condition | Updated/Remodeled |
| Public Remarks | Welcome home to The Kensingtonthe largest floor plan in the neighborhood,offering 3,070 sq ft of comfortable,flexible living space. With 4 bedrooms,a main-level office/guest room,and a huge upstairs |
| Virtual Tour | https://my.matterport.com/show/?m=SSdqwFSMKSt |
| Structure Type | House |
| Building Area Units | Square Feet |
| Builder Name | Premier Construction |
| Standard Status | Active |
| Water Company | Covington |
| Property Style | 12 - 2 Story |
| NWM_ShowMapLink | Yes |
Interior Features
| Interior Amenities | Bath Off Primary,Dining Room,Fireplace,French Doors,Hot Tub/Spa,Pantry,Walk-In Closet(s),Water Heater,Wired for Generator |
|---|---|
| Basement | None |
| Flooring | Vinyl Plank,Carpet |
| Total Fireplaces | 1 |
| Fireplace Features | Gas |
| Air Conditioning Y/N | No |
| Heating Y/N | Yes |
| Fireplace Y/N | Yes |
| Half Baths | 1 |
| Total Bedrooms | 4 |
| Total Baths | 3 |
| Water Heater Type | Gas |
| Water Heater Location | Garage |
| Fireplaces Main | 1 |
| Power Production Type | Electric,Natural Gas |
| Bedrooms Upper | 4 |
| Baths Half Main | 1 |
| Baths Full Upper | 2 |
| Bathrooms | 2.5 |
Exterior Features
| Exterior Amenities | Cement Planked |
|---|---|
| Vegetation | Garden Space |
| Parking Features | Attached Garage |
| Lot Features | Curbs,Paved,Sidewalk |
| Water Source | Public |
| Total Parking | 4 |
| Inclusions | Dishwasher(s),Microwave(s),Refrigerator(s),Stove(s)/Range(s) |
| Foundation Details | Poured Concrete |
| Spa | Yes |
| Building Area Total | 3070 |
| Lot Size Acres | 0.1148 |
| Waterfront Y/N | No |
| Covered Spaces | 2 |
| Irrigation Water Rights Y/N | No |
| Site Features | Cable TV,Electric Car Charging,Fenced-Fully,Gas Available,High Speed Internet,Hot Tub/Spa |
| Parking Uncovered Total | 2 |
| Lot Number | 77 |
Amenities
- Foreclosure
- Views
- Short Sale
- New Construction
- Adult 55+
- Lease To Own
- No HOA Fees
- Furnished
- Primary On Main
- Air Conditioning
- Seller Finance
- Green
- Fixer Upper
- Horse
- Golf
- Fireplace
- Deck
- Garage
- Basement
- Pool
Property vs Single Family Average in 98042
Price
Taxes
Year Built
In The Neighborhood
Just Listed
Kent
$ 949,000
- Type
- Single Family | Active
- Size
- 4,090 SqFt
- Rooms
- 5 Beds + 3.5 Baths
 Listed by: KW Lake Washington So
Just Listed
Covington
$ 349,950
- Type
- Single Family | Active
- Size
- 1,210 SqFt
- Rooms
- 3 Beds + 1 Baths
Listed by: Icon Group
Covington
$ 568,000
- Type
- Single Family | Active
- Size
- 1,630 SqFt
- Rooms
- 3 Beds + 2 Baths
Listed by: KW Mountains to Sound Realty
Views
Covington
$ 775,000
- Type
- Single Family | Active
- Size
- 1,800 SqFt
- Rooms
- 3 Beds + 2.5 Baths
Listed by: KW Lake Washington So
Views
Kent
$ 769,950
- Type
- Single Family | Active
- Size
- 2,400 SqFt
- Rooms
- 4 Beds + 2.5 Baths
Listed by: Dawn Rushton Real Estate Group
Covington
$ 649,950
- Type
- Single Family | Active
- Size
- 1,770 SqFt
- Rooms
- 4 Beds + 2.5 Baths
Listed by: Kelly Right RE of Seattle LLC
Views
Covington
$ 599,000
- Type
- Single Family | Active
- Size
- 1,560 SqFt
- Rooms
- 3 Beds + 2 Baths
Listed by: Timber Real Estate
Views
Covington
$ 515,000
- Type
- Single Family | Active
- Size
- 1,160 SqFt
- Rooms
- 3 Beds + 2 Baths
Listed by: Jason Mitchell Real Estate WA
Views
Covington
$ 900,000
- Type
- Single Family | Active
- Size
- 3,090 SqFt
- Rooms
- 3 Beds + 2.5 Baths
Listed by: STM Real Estate
Open House
Covington
$ 1,011,995
- Type
- Single Family | Active
- Size
- 2,678 SqFt
- Rooms
- 5 Beds + 3 Baths
Listed by: Toll Brothers Real Estate, Inc
Open House
Covington
$ 1,049,000
- Type
- Single Family | Active
- Size
- 3,255 SqFt
- Rooms
- 5 Beds + 3.5 Baths
Listed by: Toll Brothers Real Estate, Inc
Covington
$ 615,000
- Type
- Single Family | Active
- Size
- 1,210 SqFt
- Rooms
- 3 Beds + 2 Baths
Listed by: Windermere Real Estate/PSR Inc
