
Open House Wed, Sep 16th 11:00 AM - 01:00 PM - Water Views
Address
6049 Princeton Avenue Ne, Seattle, WA
Price
$ 2,195,000
Property Attributes
- ID#2575901
- TypeSingle Family
- CountyKING
- CitySeattle
- AreaNorth Seattle
- NeighborhoodHawthorne Hills
- Zip98115
- Style1 Story w/Bsmnt.
- Year Built1939
- Taxes$ 15930
- Price$ 2,195,000
- Bedrooms4
- Full Bathrooms3
- Half Bathrooms0
- Sqr Footage2960
- Lot Size0.1812 Acres
Data Source:
Northwest Multiple Listing Service (NWMLS)
Property Description
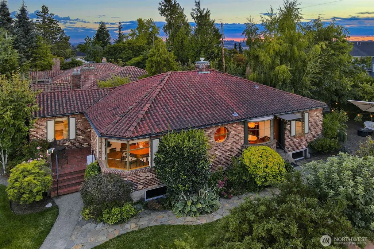
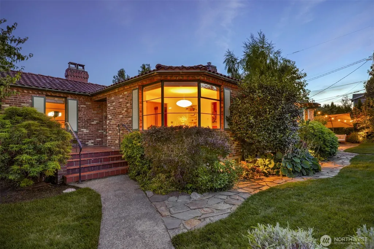
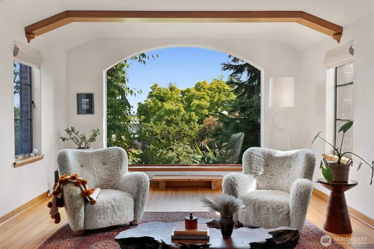
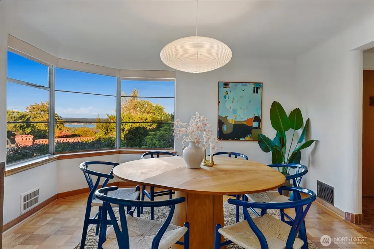
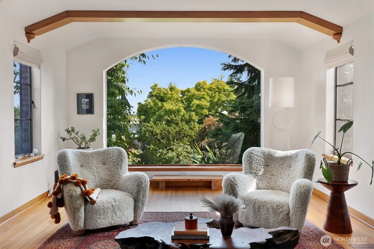
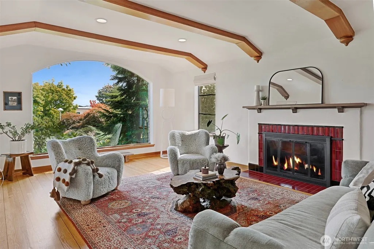
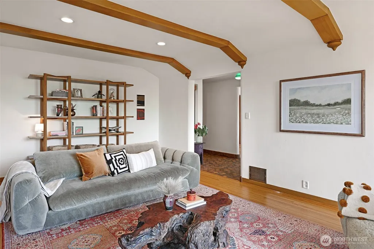
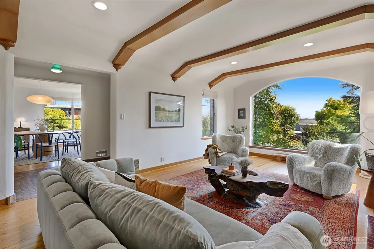
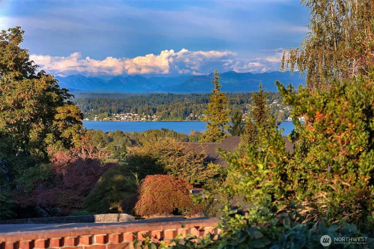
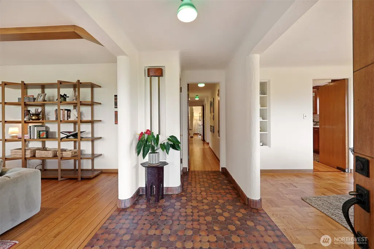
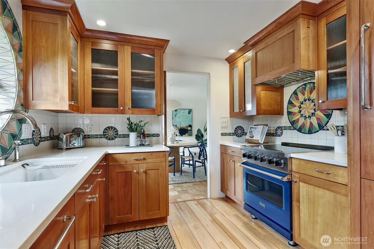
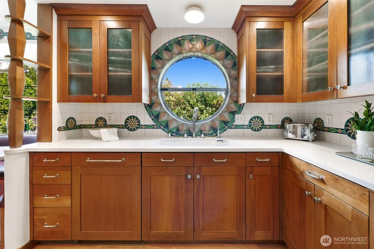
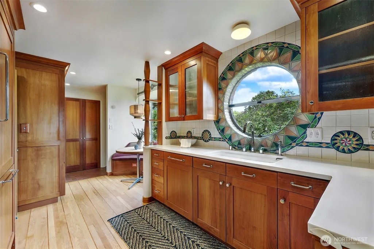
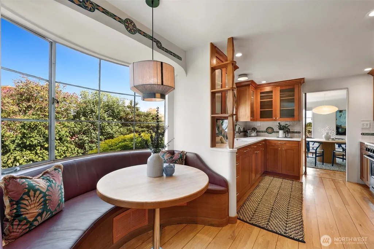
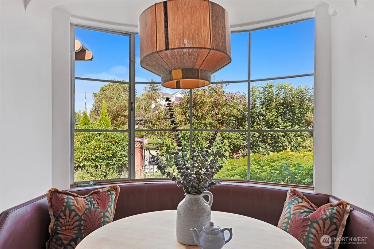
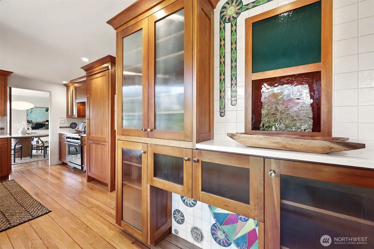
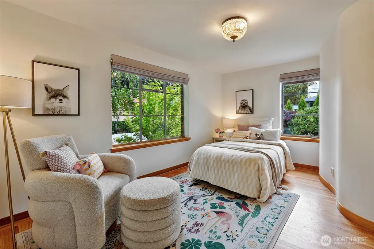
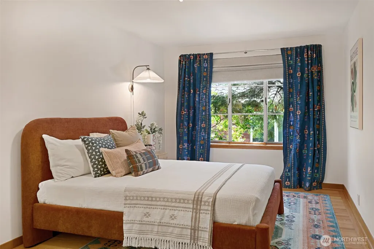
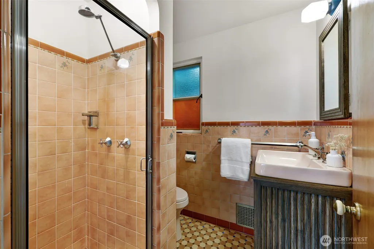
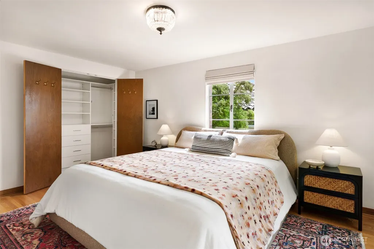
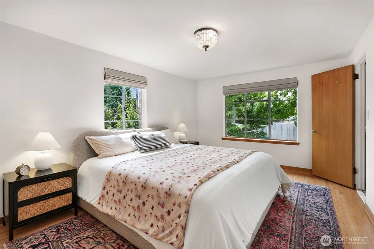
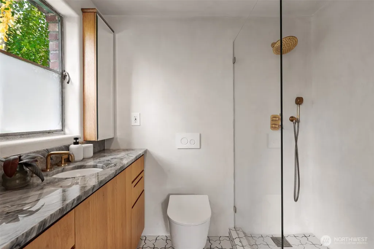
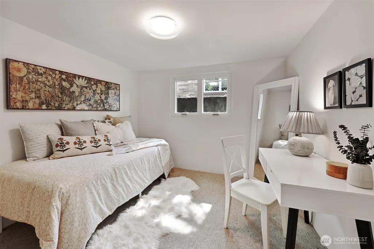
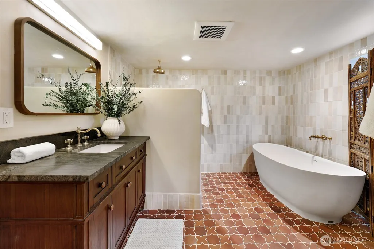
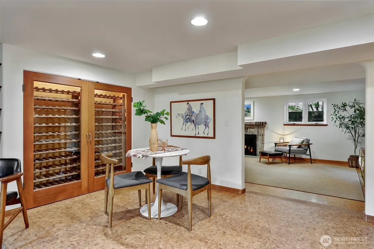
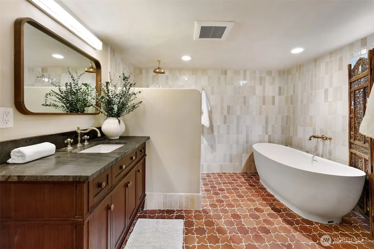
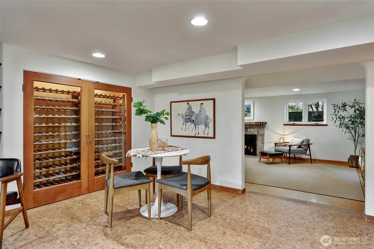
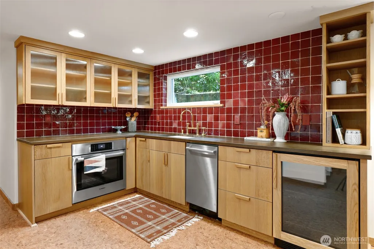
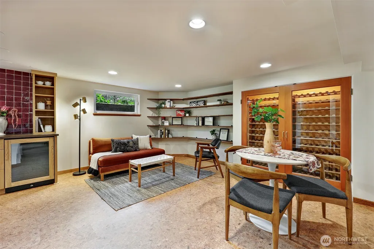
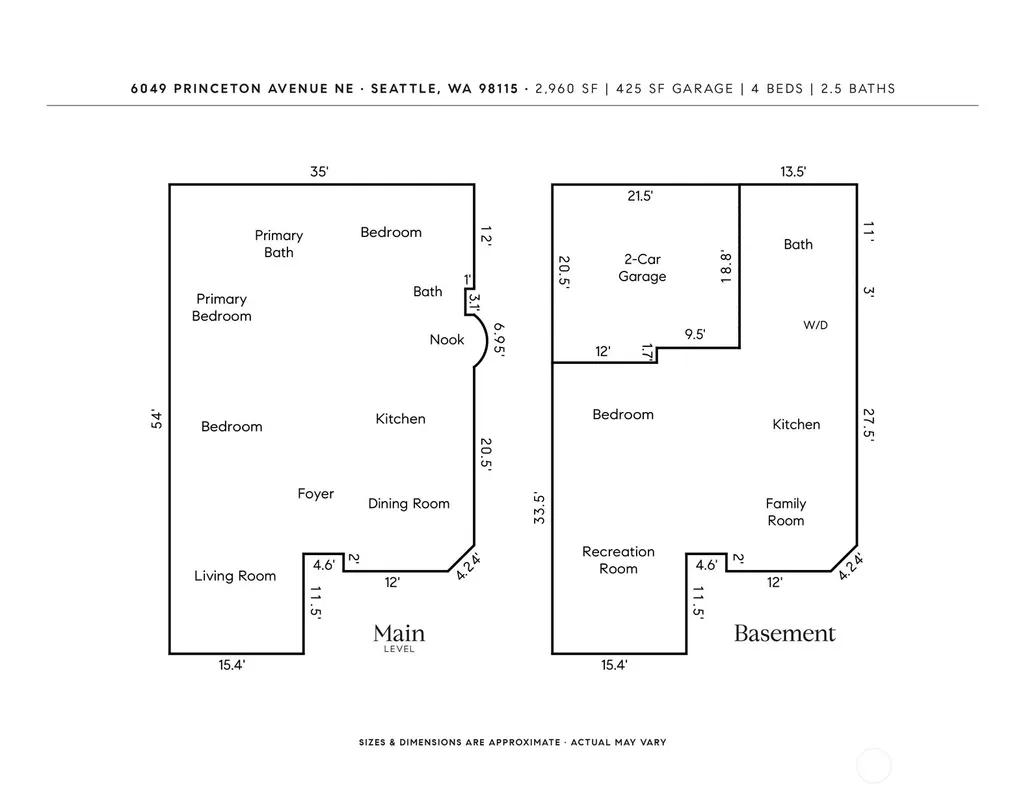
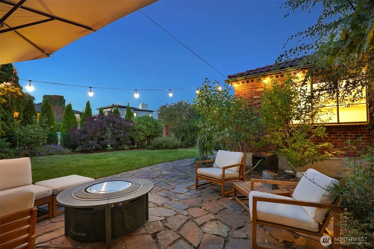
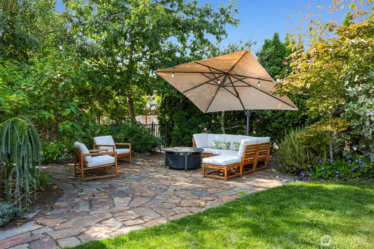
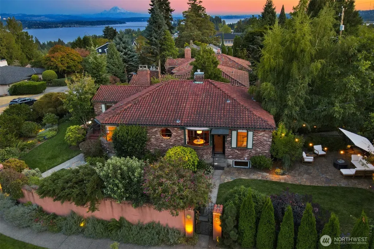
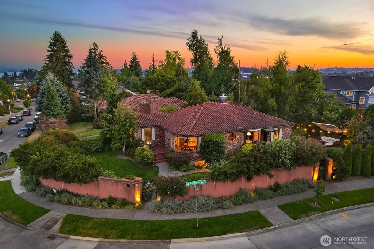
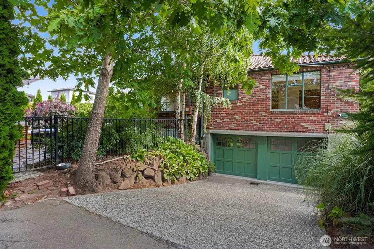
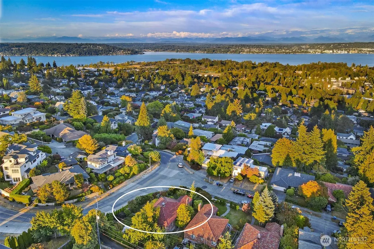
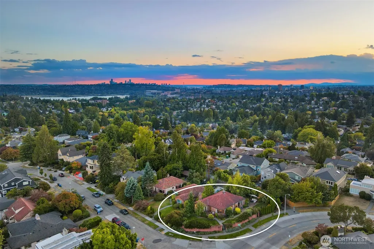
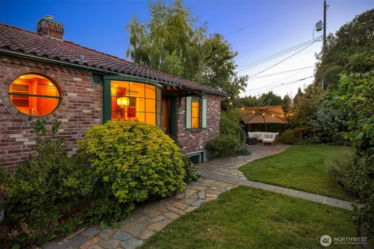
Hawthorne Hills, Hollywood Style. Built in 1939 with a little Deco swagger, this brick-and-tile-roof residence pairs distinctive period architecture with a design-driven renovation. Curves, arches and geometric lines run throughout: an impressive arched living-room window frames the gardens, sculptural wood ceiling beams draw the eye overhead, and a sweeping dining-room bay captures Lake Washington and Cascade Mountain views. Hardwood and parquet floors, warm woodwork, divided-light windows, gas fireplaces and built-in niches give the house its character. The kitchen is outfitted with Viking appliances, Waterworks fixtures and Rejuvenation hardware, while a rounded breakfast nook with custom leather-upholstered banquette carries the home’s signature lines into the space. Three updated baths take distinctly different approaches, including a primary bath with Tadelakt Moroccan limestone shower, quartzite vanity and brass fittings. Three of the home’s four bedrooms are on the main floor. Downstairs adds another dimension, with a second gas fireplace, media room, kitchenette, wine room, bedroom and wellness-inspired spa bath—perfect for movie nights, sleepovers or private quarters for guests. Outside, gates and layered gardens with year-round interest create a private world of their own, with a custom stone patio tucked into the artfully lit landscape. Whole-house A/C, updated systems, two-car garage plus driveway parking.
| Elementary School | Middle School | High School |
|---|---|---|
| Sand Point Elem | Eckstein Mid | Roosevelt High |
| Price History | |
|---|---|
| 9/15/2026 | Listed $2,195,000 |
General Features
| Living Area | 2960 |
|---|---|
| Sewer | Sewer Connected |
| Heating | Forced Air |
| Cooling | Central Air,Forced Air |
| Possession | Closing |
| Roof | Tile |
| Appliances | Dishwasher,Disposal,Dryer,Microwave,Refrigerator,Stove(s)/Range(s),Washer |
| Security Features | Fully Fenced,Security System |
| Year Built | 1939 |
| View | Lake,Mountains,Territorial |
| Topography | Level |
| Levels | One |
| Property Subtype | Single Family Residence |
| Tax Year | 2026 |
| Building Name | Hawthorne Hills Add |
| County | King |
| New Construction | No |
| Property Type | Residential |
| HOA | No |
| Attached Garage | Yes |
| Subdivision Name | Hawthorne Hills |
| Garage Y/N | Yes |
| Full Baths | 1 |
| Special Listing Conditions | None |
| Status | Active |
| Directions | GPS is accurate |
| High School | Roosevelt High |
| City | Seattle |
| Entry Location | Main |
| Senior Community Y/N | No |
| High School District | Seattle |
| MLS Area | 710 - North Seattle |
| Lot Size Units | Square Feet |
| Lot Size Square Feet | 7894 |
| Carport Y/N | No |
| Listing Terms | Cash,Conventional |
| Elementary School | Sand Point Elem |
| Land Lease Y/N | No |
| Tax Annual Amount | 15930 |
| Middle/Junior High School | Eckstein Mid |
| Property Condition | Very Good |
| Public Remarks | Hawthorne Hills,Hollywood Style. Built in 1939 with a little Deco swagger,this brick-and-tile-roof residence pairs distinctive period architecture with a design-driven renovation. Curves,arches and g |
| Structure Type | House |
| Building Area Units | Square Feet |
| Standard Status | Active |
| Water Company | Seattle Public Utilities |
| Property Style | 16 - 1 Story w/Bsmnt. |
| NWM_ShowMapLink | Yes |
Interior Features
| Interior Amenities | Second Kitchen,Bath Off Primary,Dining Room,Fireplace,Security System,Water Heater,Wet Bar,Wine Cellar,Wine/Beverage Refrigerator |
|---|---|
| Basement | Finished |
| Flooring | Bamboo/Cork,Ceramic Tile,Hardwood,Carpet |
| Total Fireplaces | 2 |
| Fireplace Features | Gas |
| Air Conditioning Y/N | Yes |
| Heating Y/N | Yes |
| Fireplace Y/N | Yes |
| 3/4 Baths | 2 |
| Total Bedrooms | 4 |
| Main Level Bedrooms | 3 |
| Total Baths | 3 |
| Water Heater Type | Gas |
| Fireplaces Main | 1 |
| Fireplaces Lower | 1 |
| Power Production Type | Electric,Natural Gas |
| Baths Three Quarter Main | 2 |
| Bedrooms Lower | 1 |
| Baths Full Lower | 1 |
| Bathrooms | 2.5 |
Exterior Features
| Exterior Amenities | Brick |
|---|---|
| Vegetation | Fruit Trees,Garden Space |
| Parking Features | Driveway,Attached Garage,Off Street |
| Lot Features | Corner Lot,Curbs,Paved,Sidewalk |
| Water Source | Public |
| Total Parking | 2 |
| Inclusions | Dishwasher(s),Dryer(s),Garbage Disposal,Microwave(s),Refrigerator(s),Stove(s)/Range(s),Washer(s) |
| Foundation Details | Poured Concrete |
| Building Area Total | 2960 |
| Lot Size Acres | 0.1812 |
| Waterfront Y/N | No |
| Covered Spaces | 2 |
| Irrigation Water Rights Y/N | No |
| Site Features | Dog Run,Fenced-Fully,High Speed Internet,Patio,Sprinkler System |
| Lot Number | 15-16 |
Amenities
- Foreclosure
- Views
- Short Sale
- New Construction
- Adult 55+
- Lease To Own
- No HOA Fees
- Furnished
- Primary On Main
- Air Conditioning
- Seller Finance
- Green
- Fixer Upper
- Horse
- Golf
- Fireplace
- Deck
- Garage
- Basement
- Pool
Property vs Single Family Average in 98115
Price
Taxes
Year Built
In The Neighborhood
Views
Seattle
$ 2,395,000
- Type
- Single Family | Active
- Size
- 3,580 SqFt
- Rooms
- 5 Beds + 3.5 Baths
 Listed by: Windermere Real Estate Midtown
Views
Seattle
$ 1,649,900
- Type
- Single Family | Active
- Size
- 2,120 SqFt
- Rooms
- 4 Beds + 3 Baths
Listed by: John L. Scott, Inc.
Views
Seattle
$ 1,695,000
- Type
- Single Family | Active
- Size
- 2,521 SqFt
- Rooms
- 4 Beds + 3 Baths
Listed by: Windermere Real Estate Co.
Views
Seattle
$ 3,200,000
- Type
- Single Family | Active
- Size
- 4,700 SqFt
- Rooms
- 5 Beds + 4.5 Baths
Listed by: Lake & Company
Open House
Seattle
$ 2,795,000
- Type
- Single Family | Active
- Size
- 4,660 SqFt
- Rooms
- 5 Beds + 4 Baths
Listed by: COMPASS
New Construction
Seattle
$ 2,700,000
- Type
- Single Family | Active
- Size
- 3,687 SqFt
- Rooms
- 5 Beds + 3.5 Baths
Listed by: Windermere Real Estate Co.
